Multiple Luxury Configurations
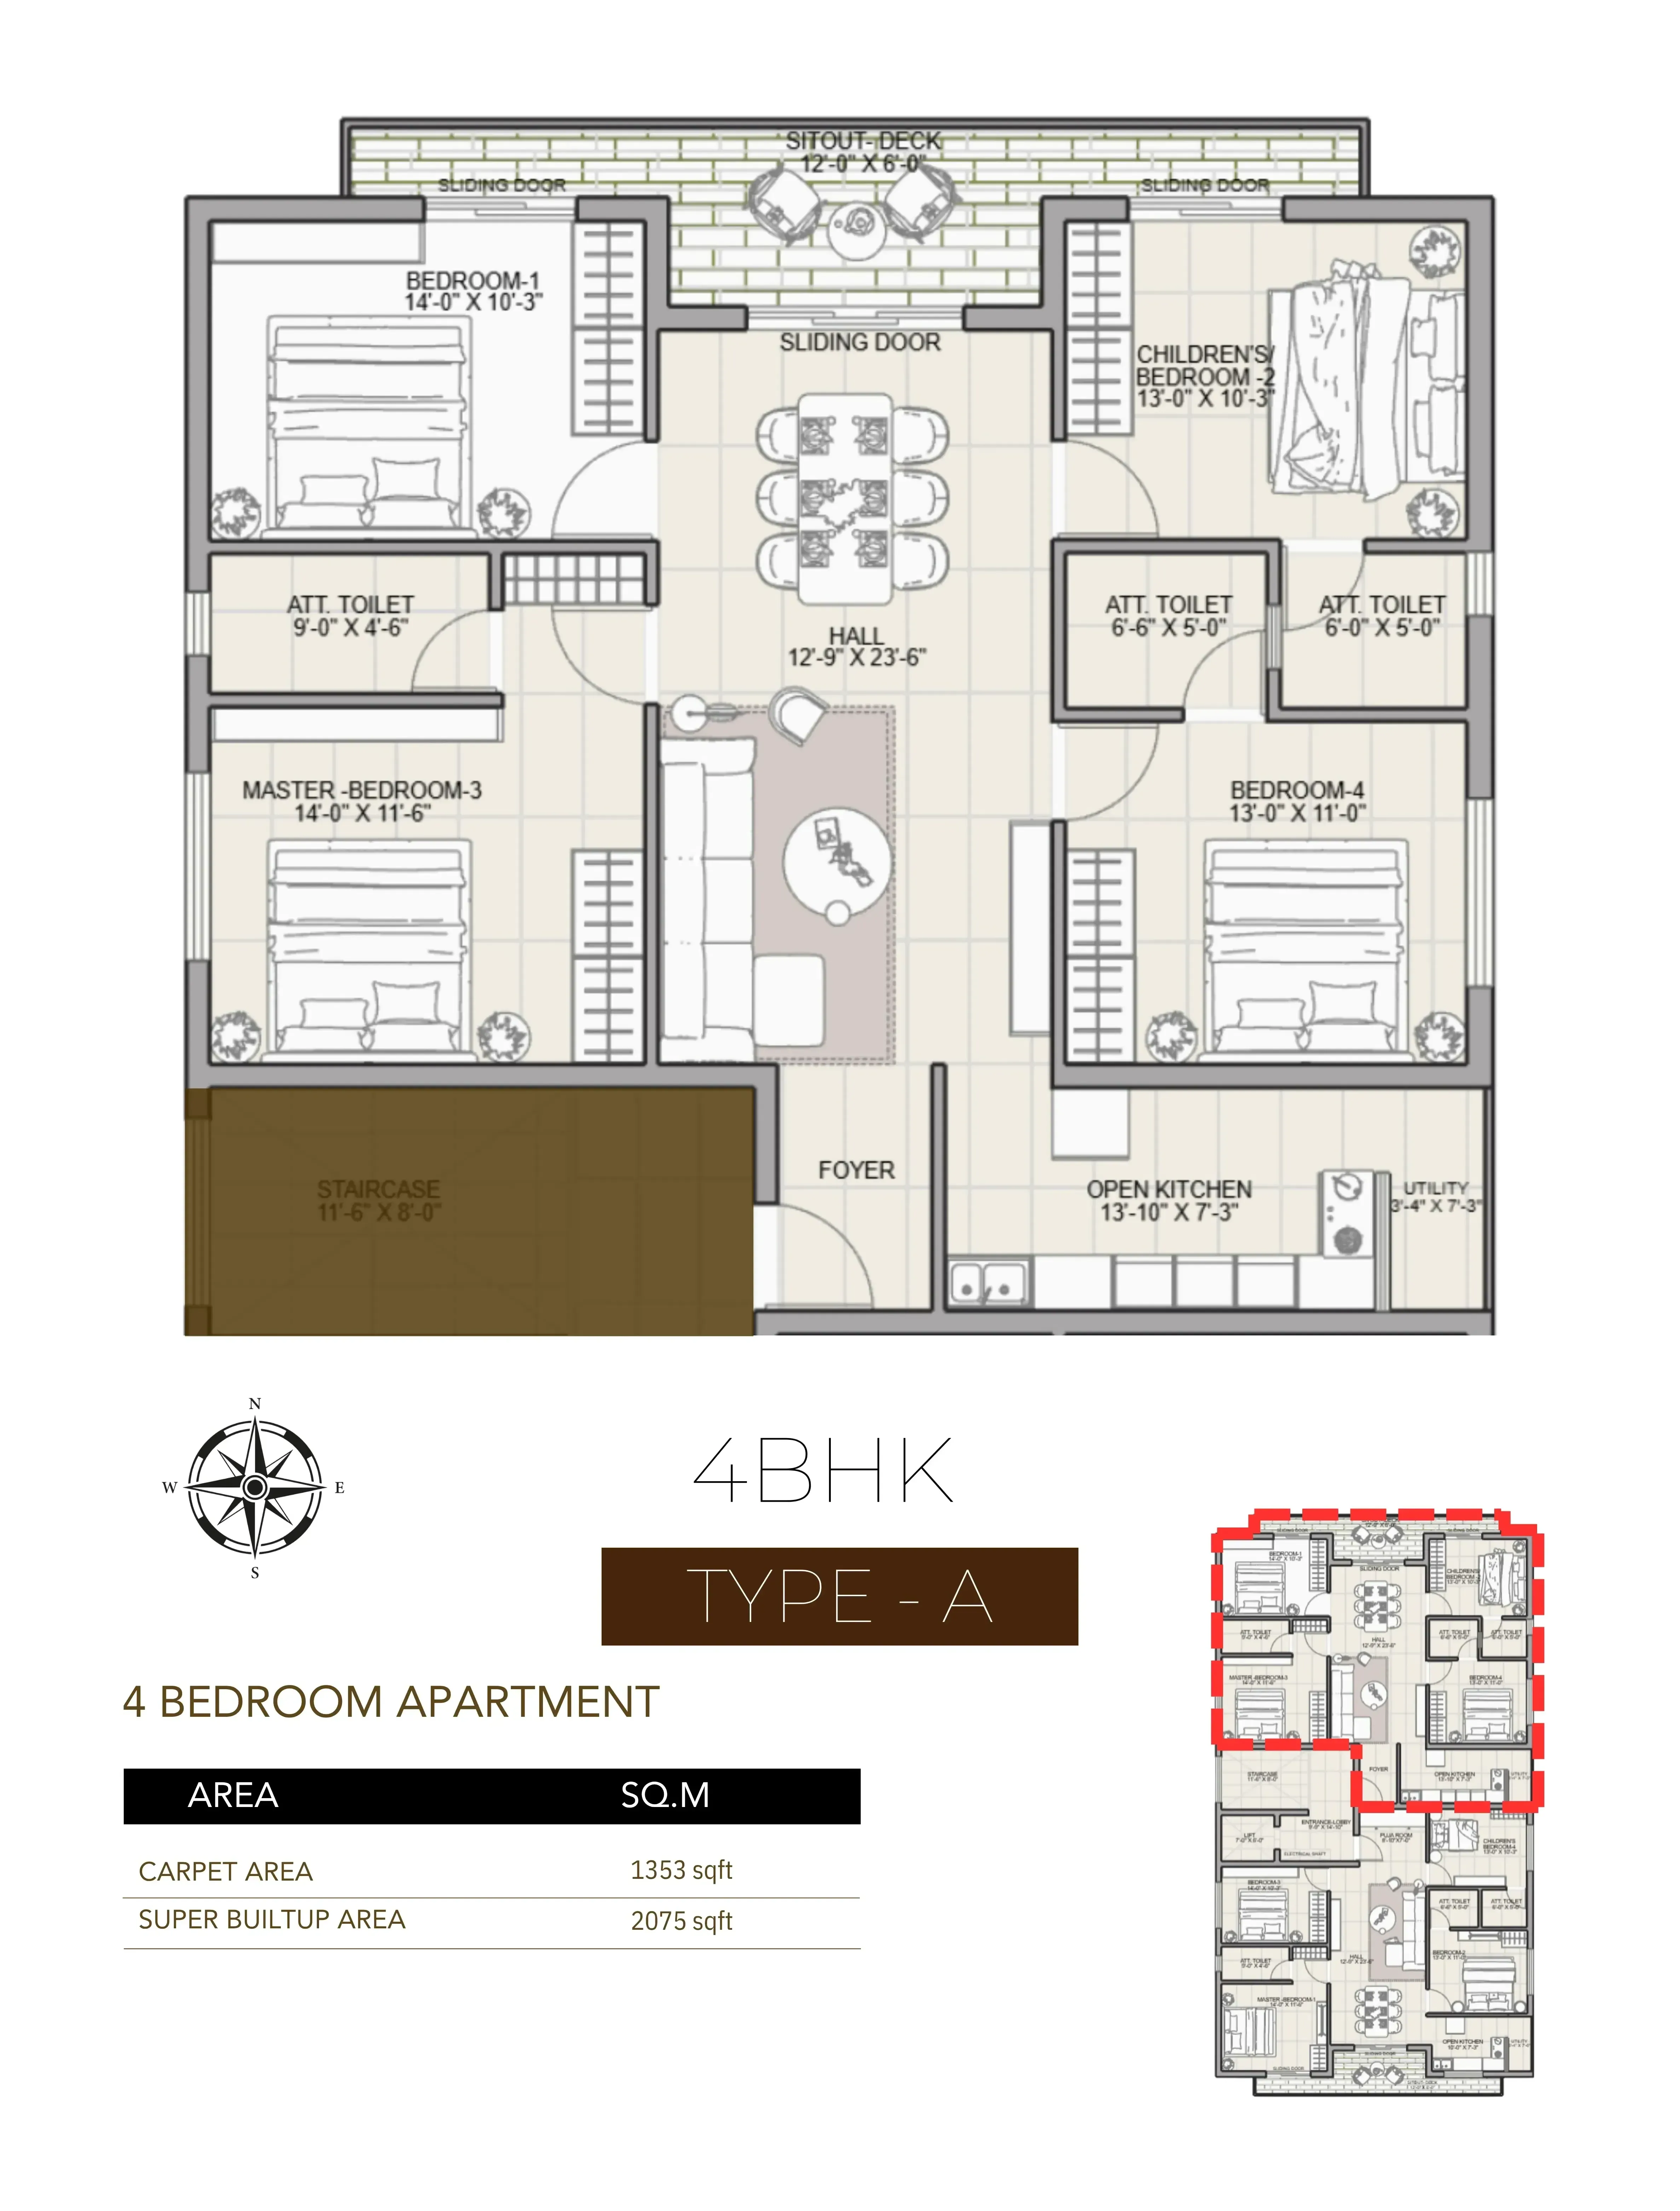
Choose from 4 BHK Type A, 4 BHK Type B, 4.5 BHK, and 5 BHK residences.



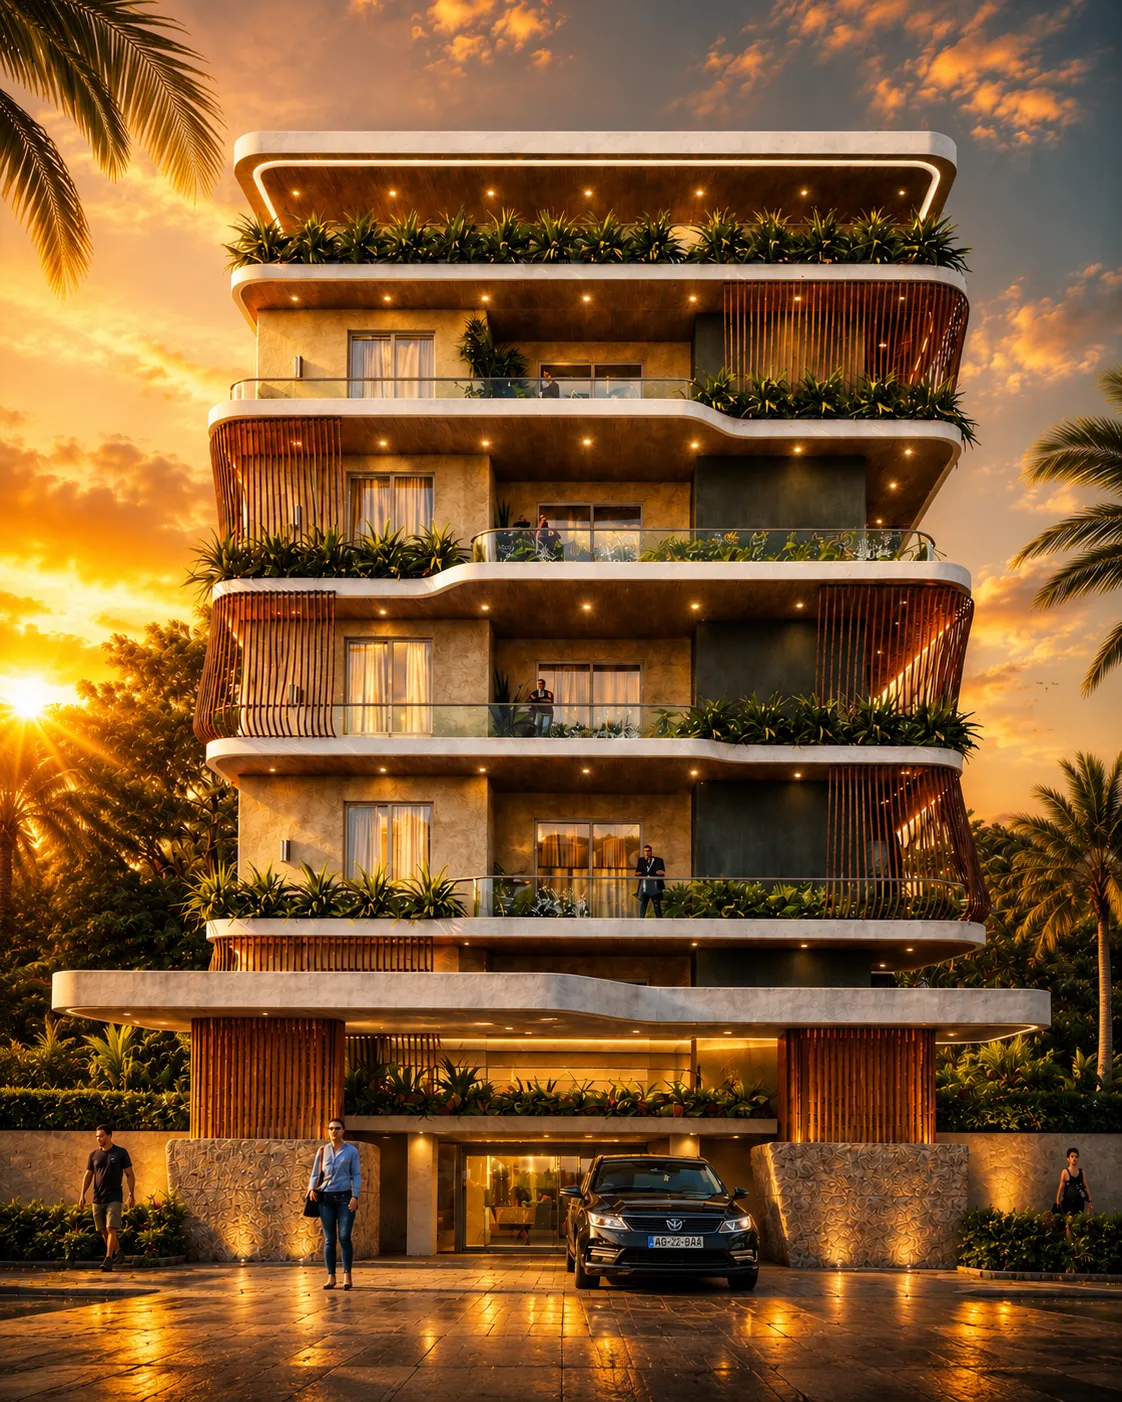
ANANTA is a statement of ultra-luxury living, where every detail, from the grand double-height lobbies to the expansive private terraces, has been carefully considered. The architecture draws on classical proportions to deliver spaces that feel both generous and intimate, creating homes that stand as a testament to refined living in the most prestigious address in Rourkela.
G+5
Total Floors
4, 4.5 & 5BHK
Exclusive Homes
Lifetime
Green Views
6ft to 10ft
Wide Balcony Decks
Explore the premium specifications, structural details, and unique architectural features that set this development apart.
Choose from 4 BHK Type A, 4 BHK Type B, 4.5 BHK, and 5 BHK residences.
Personalize your home to suit your lifestyle and evolving needs.
Exclusive 6 ft and 10 ft wide balconies that seamlessly extend your living space outdoors.
Strategically located on the Civil Township Bypass Road with excellent connectivity.
Curated rooftop spaces designed for recreation, relaxation, and social gatherings.
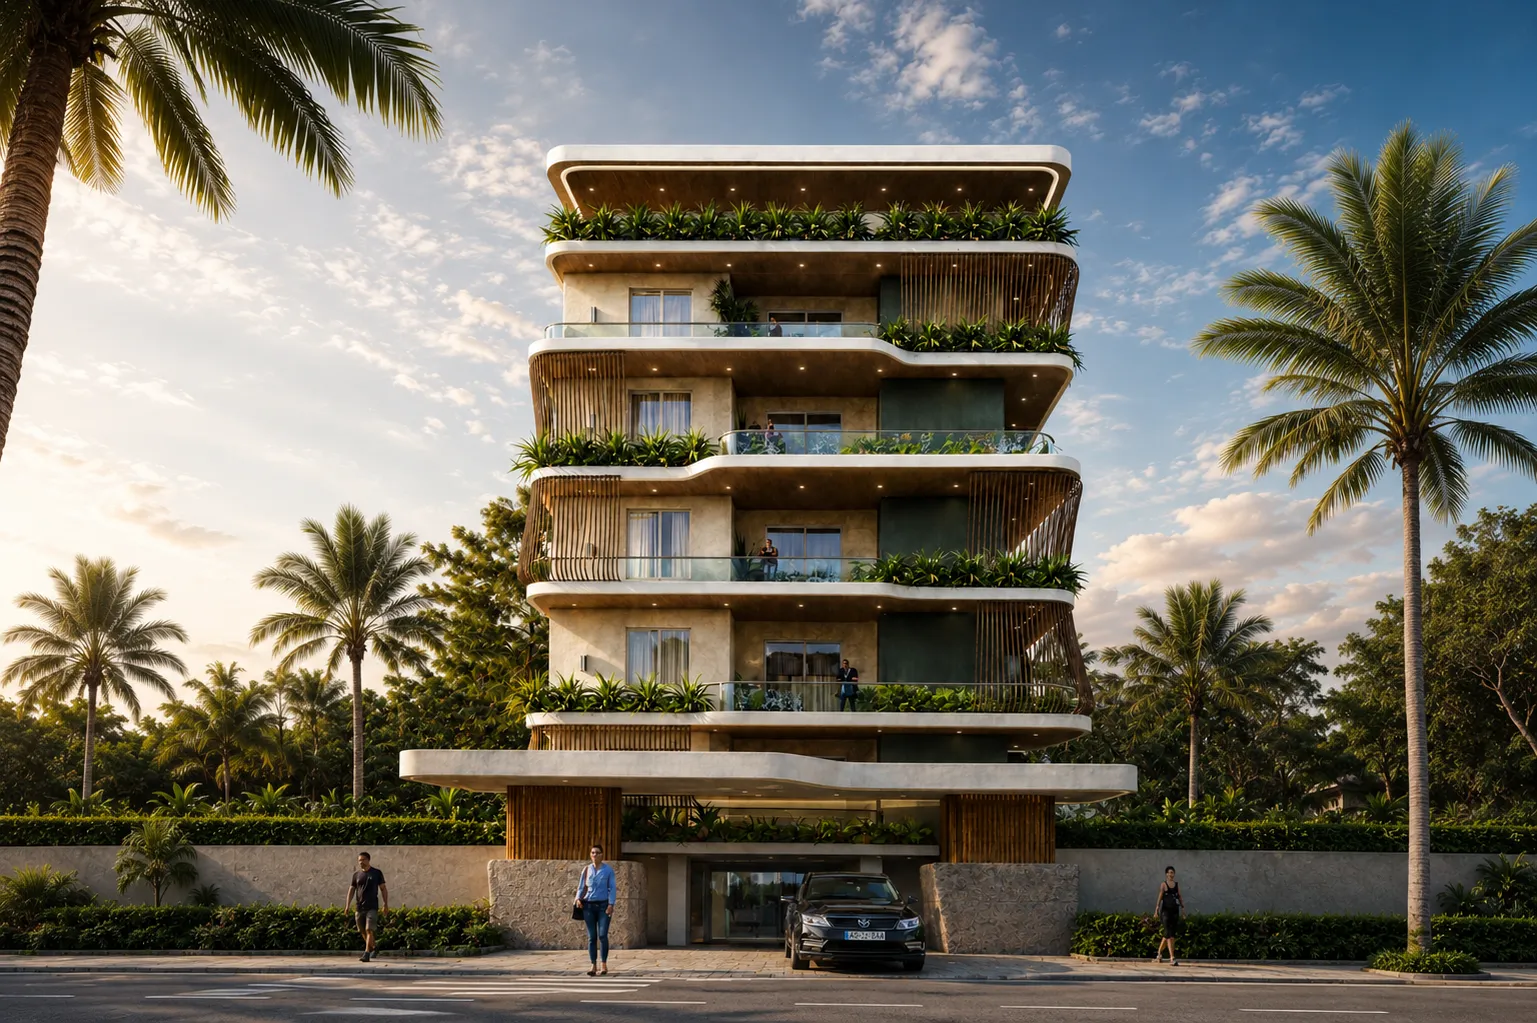
Grand Arrival: The Entrance Facade
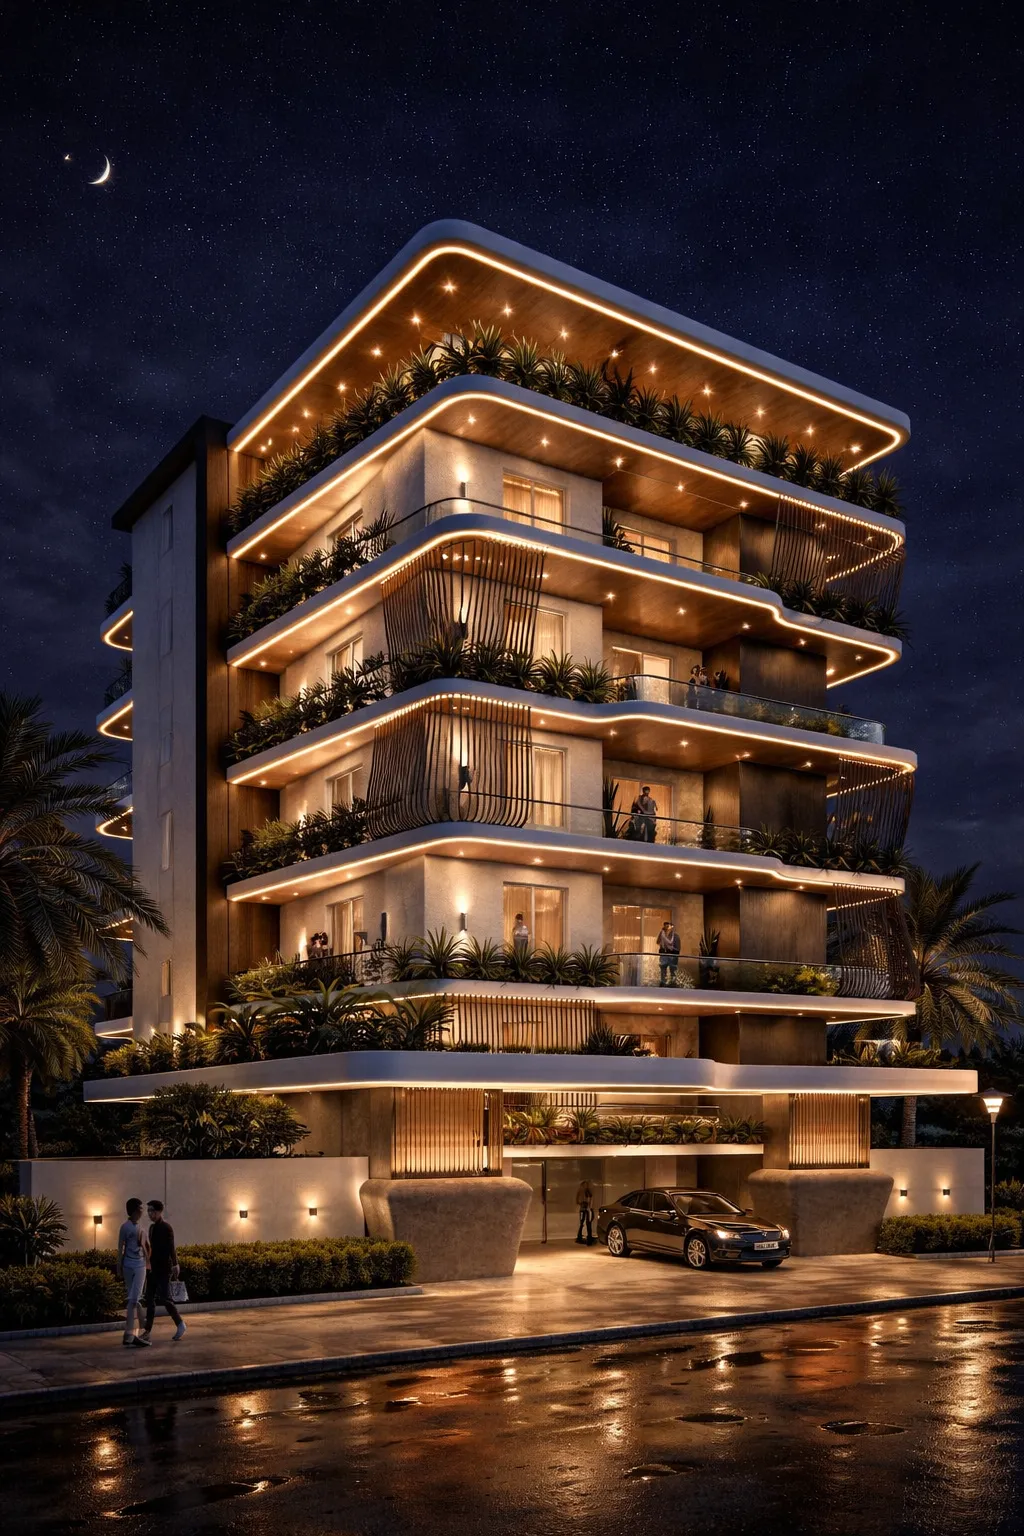
Architectural Perspective: Side Elevation
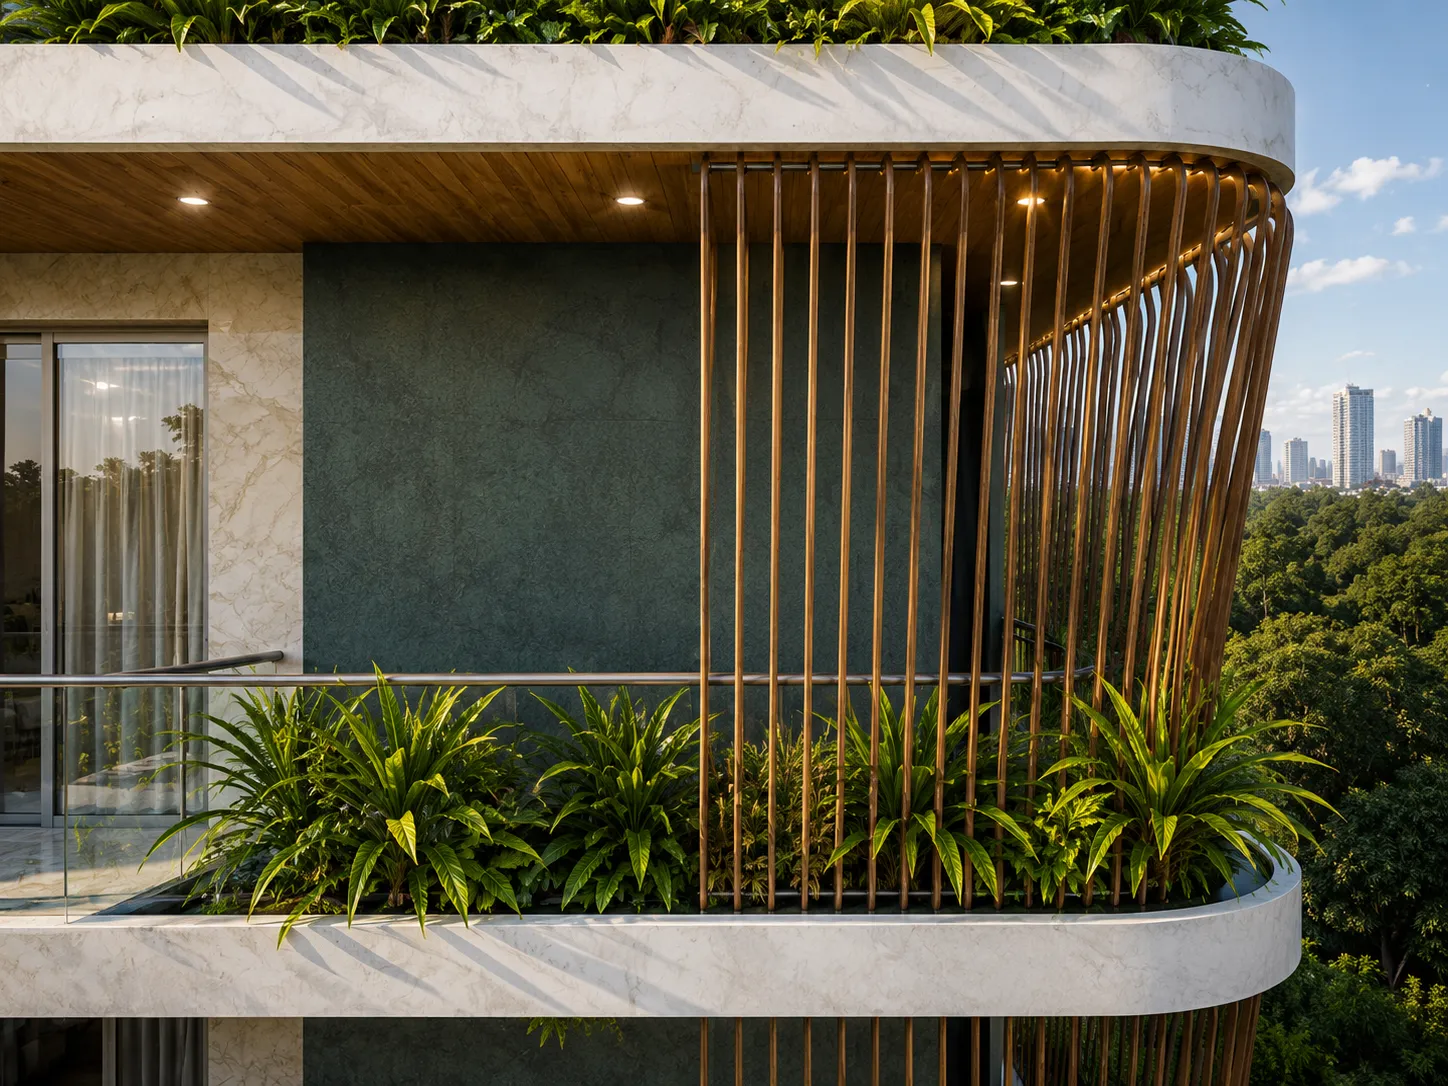
Refined Details: Facade Close-up
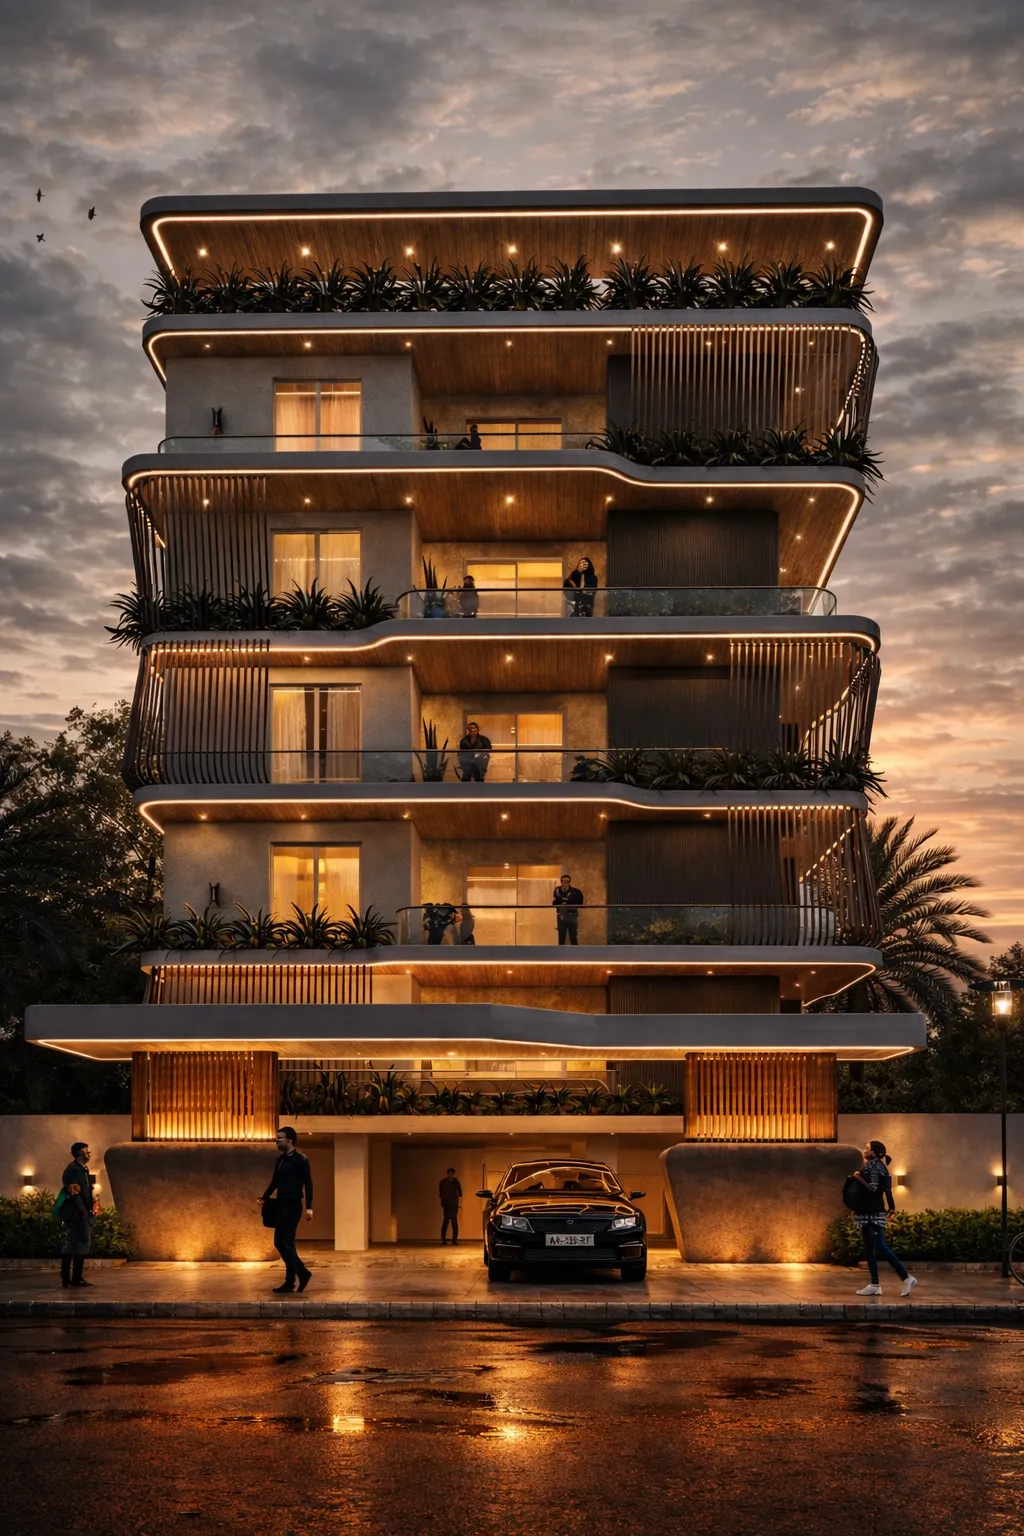
Twilight Elegance: Evening View
Grand Heritage: Classical Proportions
Grand Arrival: The Entrance Facade
Architectural Perspective: Side Elevation
Refined Details: Facade Close-up
Twilight Elegance: Evening View
Grand Heritage: Classical Proportions
Grand Arrival: The Entrance Facade
Architectural Perspective: Side Elevation
Refined Details: Facade Close-up
Twilight Elegance: Evening View
Grand Heritage: Classical Proportions
Grand Arrival: The Entrance Facade
Architectural Perspective: Side Elevation
Refined Details: Facade Close-up
Twilight Elegance: Evening View
Grand Heritage: Classical Proportions
An east-facing grand residence featuring a private foyer, expansive living-dining and a master suite with walk-in wardrobe.
Bypass Road, Civil Township, Rourkela places you at the crossroads of convenience, culture, and connectivity, with the city's key destinations just minutes away.
Our sales team is ready to help you with brochures, floor plans, site visits, pricing, and availability. Reach out and we will respond within hours.